
Open House Sun, Sep 27th 10:00 AM - 12:00 PM - Views - Golf Course











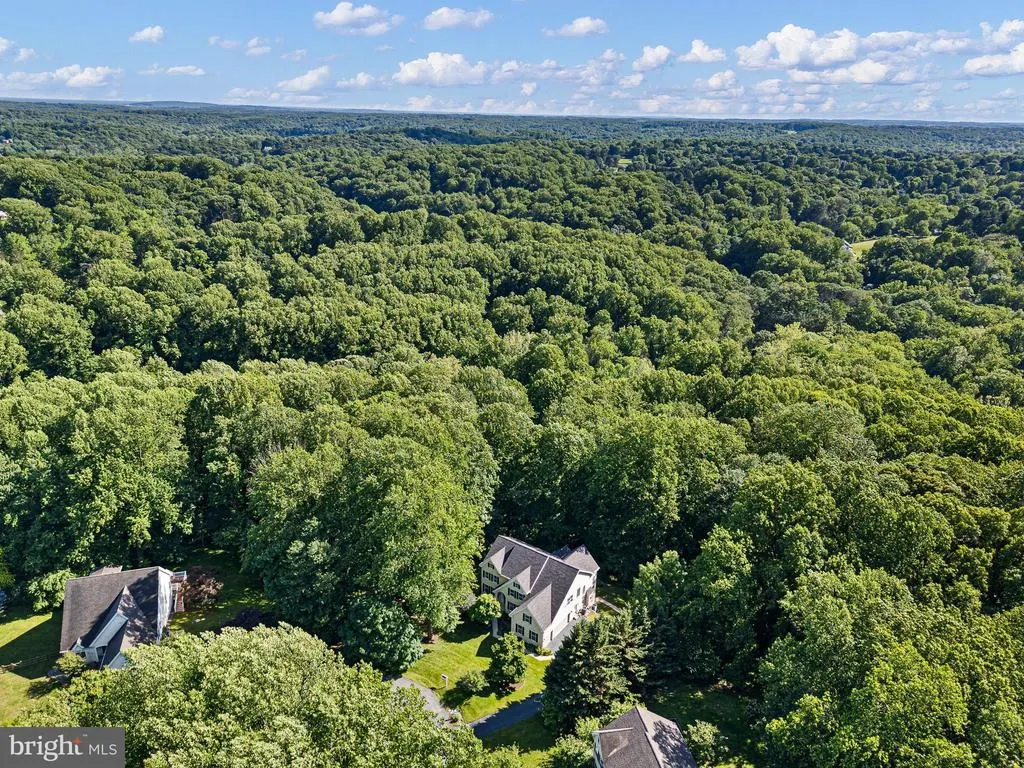
Address
209 Dangina Drive, Landenberg, PA
Price
$ 739,900
Property Attributes
- MLS#PACT2124748
- TypeSingle Family
- Listing Status ACTIVE
- CountyCHESTER
- CityLandenberg
- AreaNew Garden Twp
- NeighborhoodLaurel Woods
- Zip19350
- StyleTraditional
- Year Built2001
- Taxes$ 10127
- Price$ 739,900
- Bedrooms5
- Full Bathrooms4
- Half Bathrooms1
- Sqr Footage6069
- Lot Size1.8 Acres
Data Source:
Bright MLS
Property Description
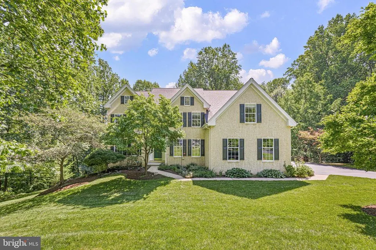
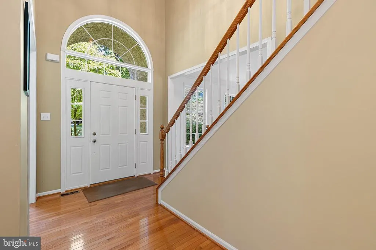
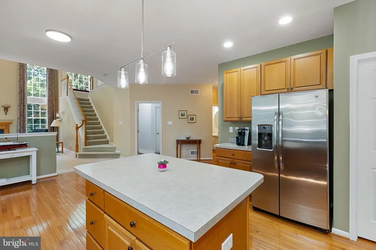
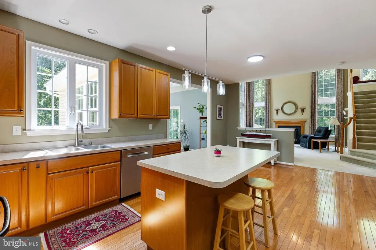
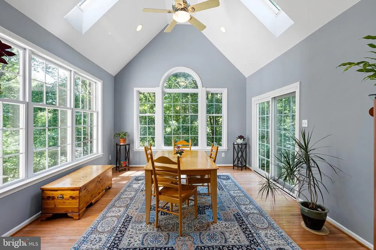
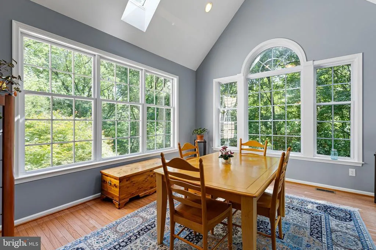
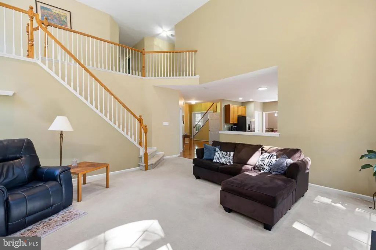
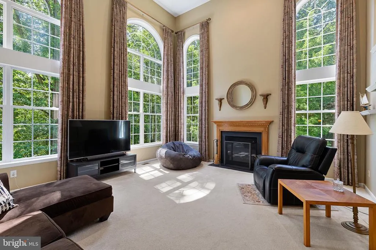
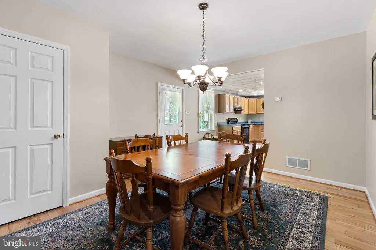
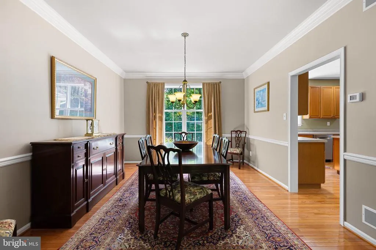
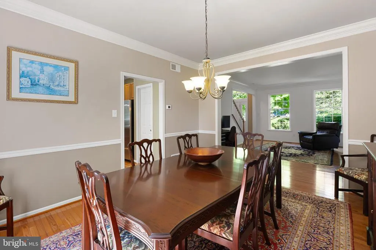
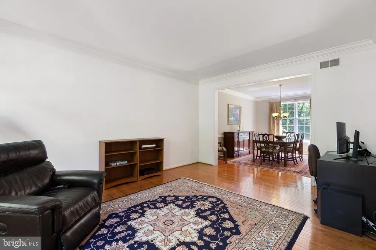
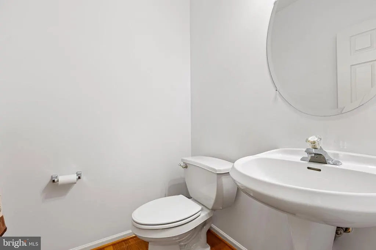
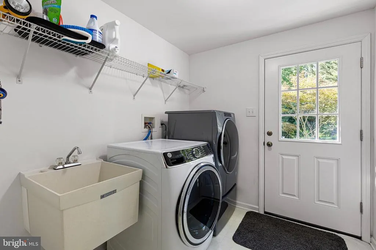
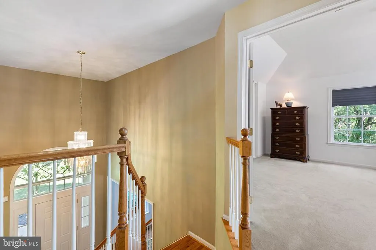
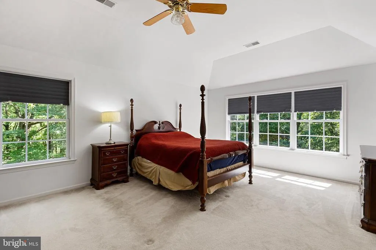
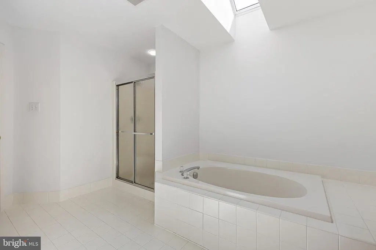
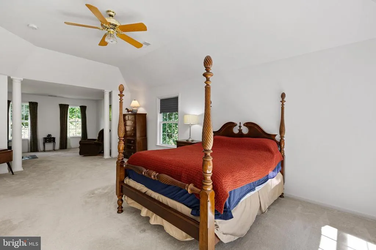
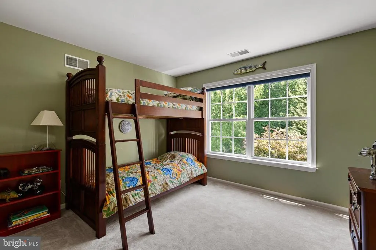
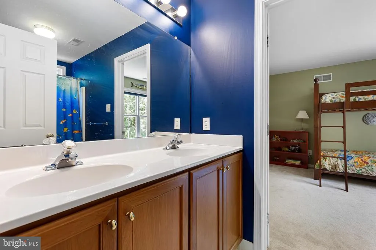
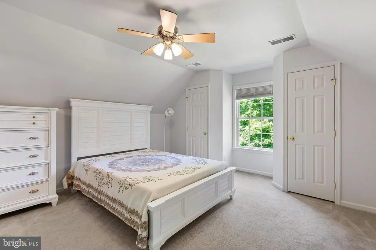
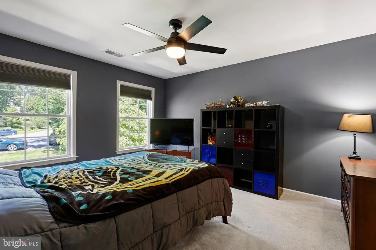
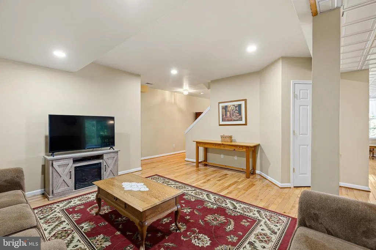
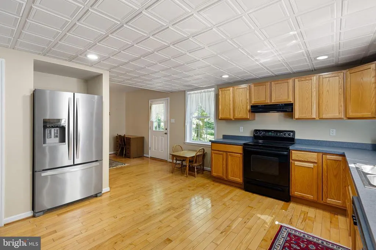
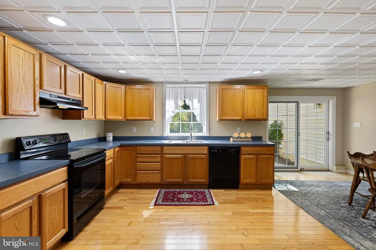
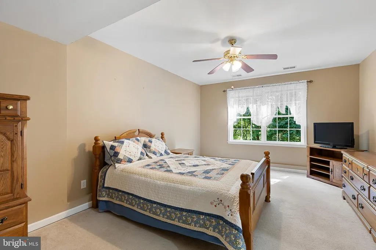
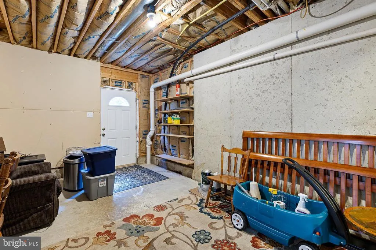
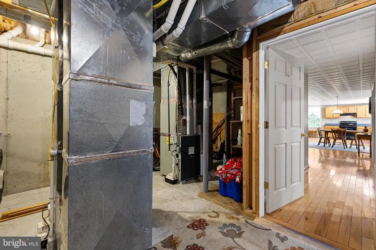
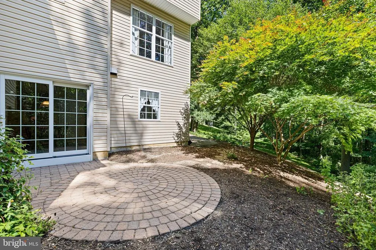
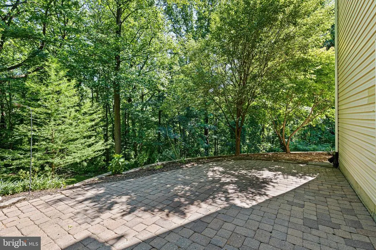
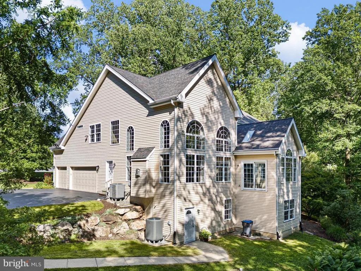
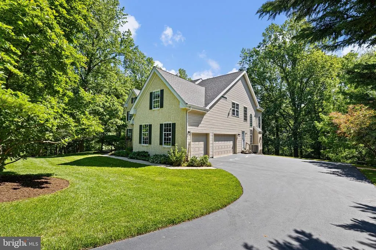
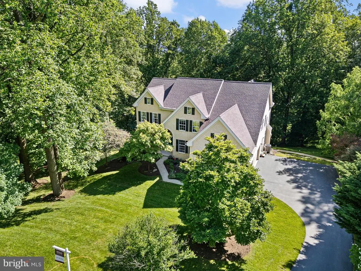
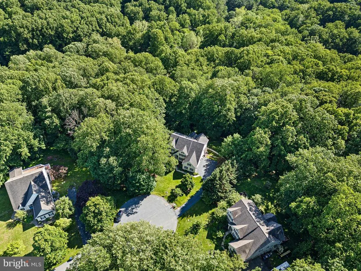
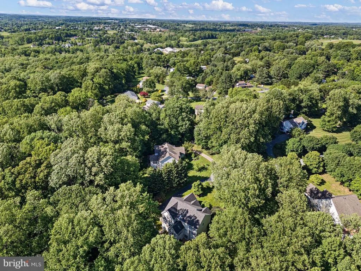
BACK ON THE MARKET THROUGH NO FAULT OF THE SELLERS, creating a fresh opportunity to own an exceptional home in sought-after Landenberg within the Kennett Consolidated School District! Set on a private 1.8-acre homesite in the desirable Laurel Woods community, this impressive 5-bedroom, 4.5-bath traditional residence offers over 6,000 square feet of beautifully designed living space, a 3-car garage, incredible flexibility, and the added freedom of no HOA. One of the home's most distinctive features is its exceptional multigenerational living potential. The finished walkout lower level functions almost like a separate living space, complete with its own private exterior entrance, full kitchen, dining and living areas, bedroom, full bath, hardwood flooring, and direct access to a private patio. Whether used for extended family, returning adult children, long-term guests, an au pair, or simply as additional entertaining and living space, this thoughtfully designed level provides privacy and independence while remaining connected to the main home. Upstairs, a grand two-story foyer makes an immediate impression and introduces a light-filled interior with gleaming hardwood floors throughout much of the main level. Elegant formal living and dining rooms feature crown molding and chair rail, while the expansive kitchen offers abundant cabinetry, a center island with seating, recessed lighting, and generous workspace. The kitchen flows seamlessly into the dramatic two-story family room, where soaring windows fill the space with natural light and a fireplace creates a warm focal point. A convenient rear staircase enhances the home's easy flow. The main level also includes a spacious private office and a sun-filled sunroom and/or breakfast room with a vaulted ceiling, skylights, and ceiling fan, an inviting spot for morning coffee, reading, relaxing, or working from home. The upper-level primary suite provides a private retreat with a tray ceiling, sitting room, generous closet space, and spa-inspired bath featuring a soaking tub, double vanity, tiled floor, and separate shower. Three additional generously sized bedrooms and connecting baths provide plenty of room and flexibility. Significant recent improvements add tremendous value and peace of mind, including a NEW ROOF completed in 2021, TWO NEW HVAC SYSTEMS installed in 2024, NEW Septic box & NEW Riser, plus a hot water heater. Outside, nearly two acres provide room to relax, entertain, and enjoy the privacy of the Landenberg setting. With no HOA restrictions and convenient access to Kennett Square, Hockessin, shopping, dining, parks, golf, major commuting routes, and the Delaware border, 209 Dangina Drive offers a rare combination of space, privacy, flexibility, and accessibility. For buyers searching for a large Chester County home with a separate living area, multigenerational potential, or private guest accommodations, this property offers possibilities that are increasingly difficult to find. Returning to the market through no fault of the sellers, this is a second opportunity to make an incredibly versatile Landenberg property yours.
| Elementary School | Middle School | High School |
|---|---|---|
| New Garden Elementary School | Kennett Middle School | Kennett High School |
| Price History | |
|---|---|
| 6/2/2026 | Listed $739,900 |
General Features
| Living Area | 6069 |
|---|---|
| Sewer | On Site Septic |
| Heating | Forced Air |
| Cooling | Central A/C |
| Possession | Negotiable |
| Roof | Asphalt |
| Zoning | RESIDENTIAL |
| Garage Spaces | 3.00 |
| Patio/Porch Features | Patio(s) |
| Architectural Style | Traditional |
| Construction Materials | Stucco,Vinyl Siding |
| School District | KENNETT CONSOLIDATED |
| Exclusions | All Personal Property |
| Year Built | 2001 |
| View | Trees/Woods,Scenic Vista |
| Levels | 2 |
| Tax Year | 2025 |
| Ownership | Fee Simple |
| Cool Fuel | Natural Gas |
| Accessibility | None |
| County | CHESTER |
| New Construction | No |
| Property Type | Residential |
| HOA | No |
| Subdivision Name | LAUREL WOODS |
| Garage Y/N | Yes |
| Water Access Y/N | No |
| Other Structures | Above Grade,Below Grade |
| Full Baths | 4 |
| Status | ACTIVE |
| Directions | From PA-41,take Newark Rd. to a right on Laurel Heights Rd.,left onto Skyline Dr.,and left onto Dangina Dr. to the property on the left. |
| City | LANDENBERG |
| Disclosures | Prop Disclosure,Lead Based Paint - State |
| Senior Community Y/N | No |
| MLS Area | New Garden Twp (10360) |
| Lot Size Units | Square Feet |
| Lot Size Square Feet | 78408.00 |
| Tax Assessed Value | 233200.0 |
| Tax Annual Amount | 10127.0 |
| Structure Type | Detached |
| Condo/Coop Association fee Y/N | No |
| Bathrooms Count Main Level | 1.00 |
| Price Per Sq Ft Total AG | 168.97 |
| Acceptable Financing | Cash,VA,FHA,Conventional |
| Vacation Rental Y/N | No |
| Total SQFT | 6069 |
| Standard Status | Active |
| Year Built Source | Assessor |
| Tax Lot | 0082.0200 |
Interior Features
| Interior Amenities | Breakfast Area,Bathroom - Walk-In Shower,Ceiling Fan(s),Floor Plan - Open,Recessed Lighting,Walk-in Closet(s),Wood Floors |
|---|---|
| Heating Fuel | Natural Gas |
| Basement | Fully Finished,Daylight,Full,Heated,Interior Access,Outside Entrance |
| Flooring | Carpet,Wood |
| Total Fireplaces | 1 |
| Hot Water | Natural Gas |
| Basement (Y/N) | Yes |
| Heating Y/N | Yes |
| Fireplace Y/N | Yes |
| Above Grade Finished Area | 4379 |
| Half Baths | 1 |
| Central Air Y/N | Yes |
| Total Bedrooms | 5 |
| Below Grade Finished Area | 1690 |
| Room Type | Living Room,Dining Room,Primary Bedroom,Bedroom 2,Bedroom 3,Bedroom 4,Bedroom 5,Kitchen,Family Room,Breakfast Room,Sun/Florida Room,Laundry,Office,Recreation Room,Full Bath,Half Bath |
| Below Grade Finished Area Unit Type | Square Feet |
| LivingAreaSource | Assessor |
| Laundry Type | Main Floor |
| Below Grade Unfin Area Units | Square Feet |
| Below Grade Unfin SQFT Source | Assessor |
| Below Grade Finished Area Source | Assessor |
| Bedrooms Count All Lower Levels | 1 |
| Bedrooms Count All Upper Levels | 4 |
| Bedrooms Count Lower Level 1 | 1 |
| Bedrooms Count Upper Level 1 | 4 |
| Bathrooms Half Main Level | 1 |
| Bathrooms Full Upper Level 1 | 3 |
| Bathrooms Full Lower Level 1 | 1 |
| Bathrooms Full All Upper Levels | 3 |
| Bathrooms Full All Lower Levels | 1 |
| Bathrooms Count Upper Level 1 | 3.00 |
| Bathrooms Count Lower Level 1 | 1.00 |
| Bathrooms Count All Upper Levels | 3 |
| Bathrooms Count All Lower Levels | 1 |
| Above Grade Finished Area Source | Assessor |
| Above Grade Finished Area Unit Type | Square Feet |
| Total Baths | 5 |
Exterior Features
| Pool | No Pool |
|---|---|
| Parking Features | Asphalt Driveway |
| Water Source | Public |
| Total Parking Spaces | 6 |
| Garage Features | Garage - Side Entry,Garage Door Opener,Inside Access |
| Type of Parking | Attached Garage,Driveway |
| Land Use Code | R10 |
| Foundation Details | Other |
| Water View Y/N | No |
| Lot Dimensions | 0.00 x 0.00 |
| Lot Size Acres | 1.80 |
| Lot Size Source | Assessor |
| Waterfront Y/N | No |
| Land Assessed Value | 46000.00 |
| Navigable Water Y/N | No |
| Water Oriented Y/N | No |
| # of Attached Garage Spaces | 3 |
| LotDimensionsSource | Assessor |
Room Details
| Room | Dimensions | Level | Flooring | Details |
|---|---|---|---|---|
| Bedroom 2 | Upper 1 | |||
| Bedroom 3 | Upper 1 | |||
| Bedroom 4 | Upper 1 | |||
| Bedroom 5 | Lower 1 | |||
| Breakfast Room | Main | |||
| Dining Room | Main | |||
| Family Room | Main | |||
| Full Bath | Lower 1 | |||
| Half Bath | Main | |||
| Kitchen | Main | |||
| Laundry | Main | |||
| Living Room | Main | |||
| Office | Main | |||
| Primary Bedroom | Upper 1 | |||
| Recreation Room | Lower 1 | |||
| Sun/Florida Room | Main |
Amenities
- Foreclosure
- Views
- Short Sale
- New Construction
- Adult 55+
- Lease To Own
- No HOA Fees
- Furnished
- Primary On Main
- Air Conditioning
- Seller Finance
- Green
- Fixer Upper
- Horse
- Golf
- Fireplace
- Deck
- Garage
- Basement
- Pool
Property vs Single Family Average in 19350
Price
Taxes
Year Built
Visits
 All information is believed to be accurate but is not guaranteed. Protected by Copyright© 2026 and is owned either by the Monmouth County Association of REALTORS; or by the developers of the software, Kunversion, LLC. All rights reserved. Each office independently owned and operated.
The New Jersey Real Estate Commission requires every licensed broker or salesperson with whom you list your property to give you a copy of this notice. The purpose is to help you comply with the New Jersey Law
All information is believed to be accurate but is not guaranteed. Protected by Copyright© 2026 and is owned either by the Monmouth County Association of REALTORS; or by the developers of the software, Kunversion, LLC. All rights reserved. Each office independently owned and operated.
The New Jersey Real Estate Commission requires every licensed broker or salesperson with whom you list your property to give you a copy of this notice. The purpose is to help you comply with the New Jersey Law
 © BRIGHT, All Rights Reserved
